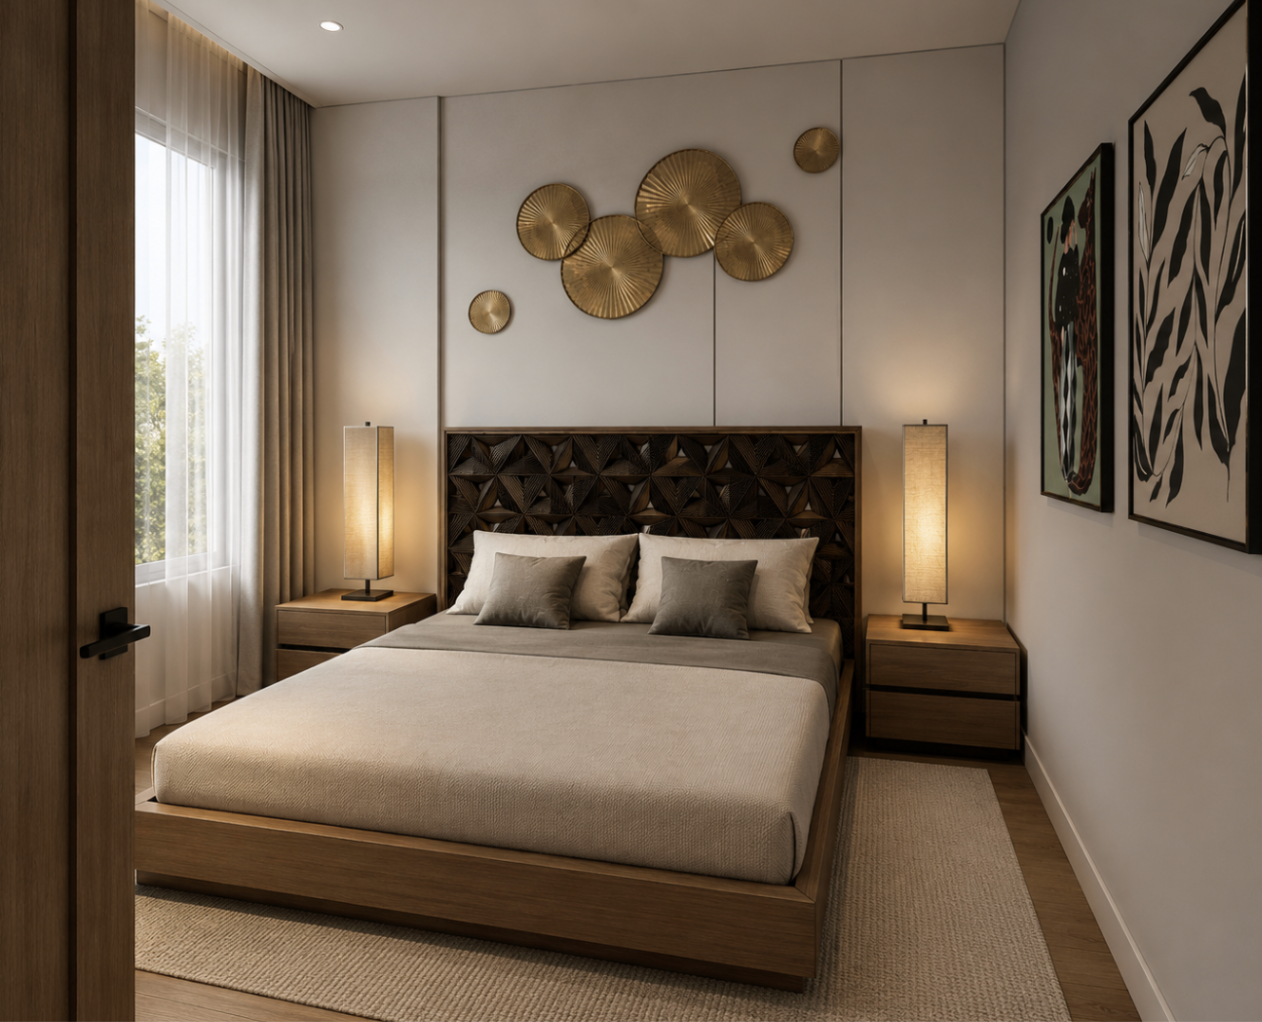
Residential Bedroom
Project Overview
Located in Islington, London, this residential remodel transformed an existing three-bedroom apartment into a contemporary two-bedroom home. The brief was to create a minimalist, contemporary interior that maximised the available space while maintaining a calm, warm, and functional atmosphere.
The project focused on reimagining the layout to improve the flow of the home and make better use of the available footprint. A neutral material palette, clean lines, and carefully selected furniture were used to create a timeless design that feels both practical and inviting.
The project was developed through space planning, furniture selection, material specification, lighting design, 3D modelling, and visualisation, with each decision made to balance functionality, comfort, and simplicity.
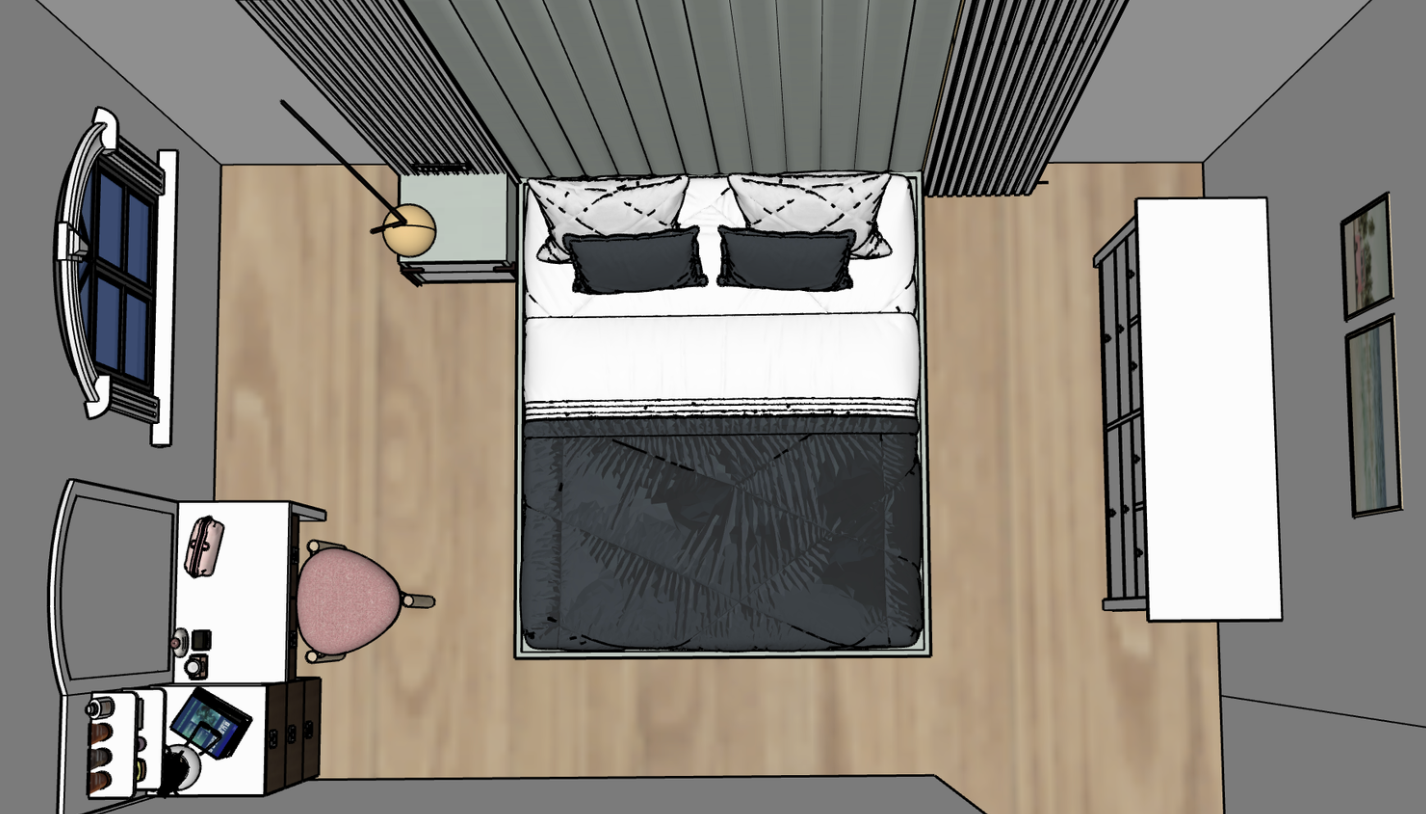
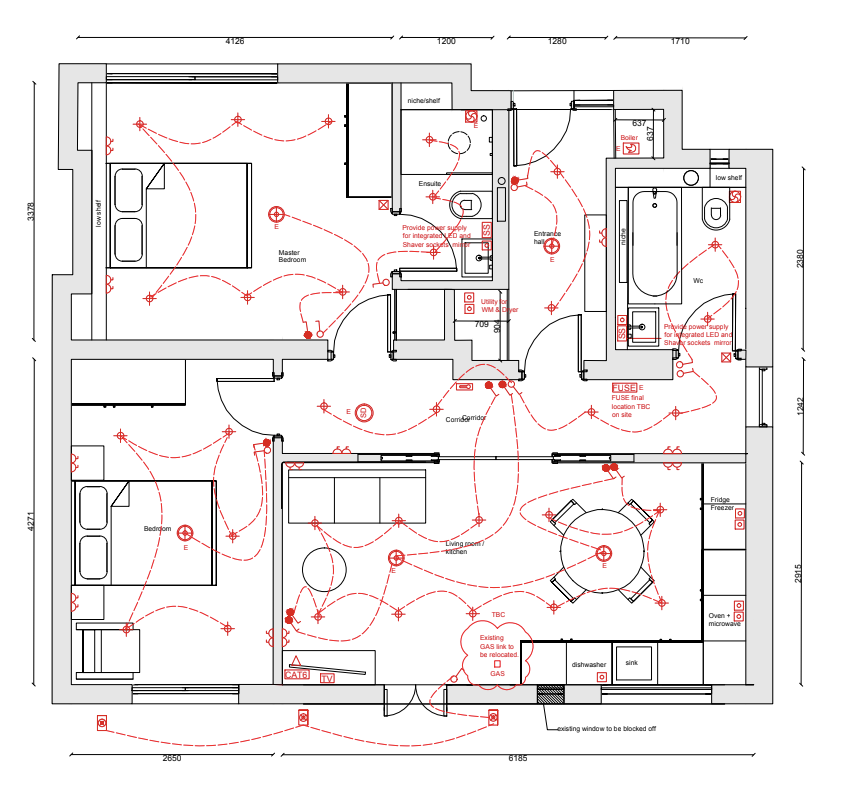
Floor plan & Sketch up design
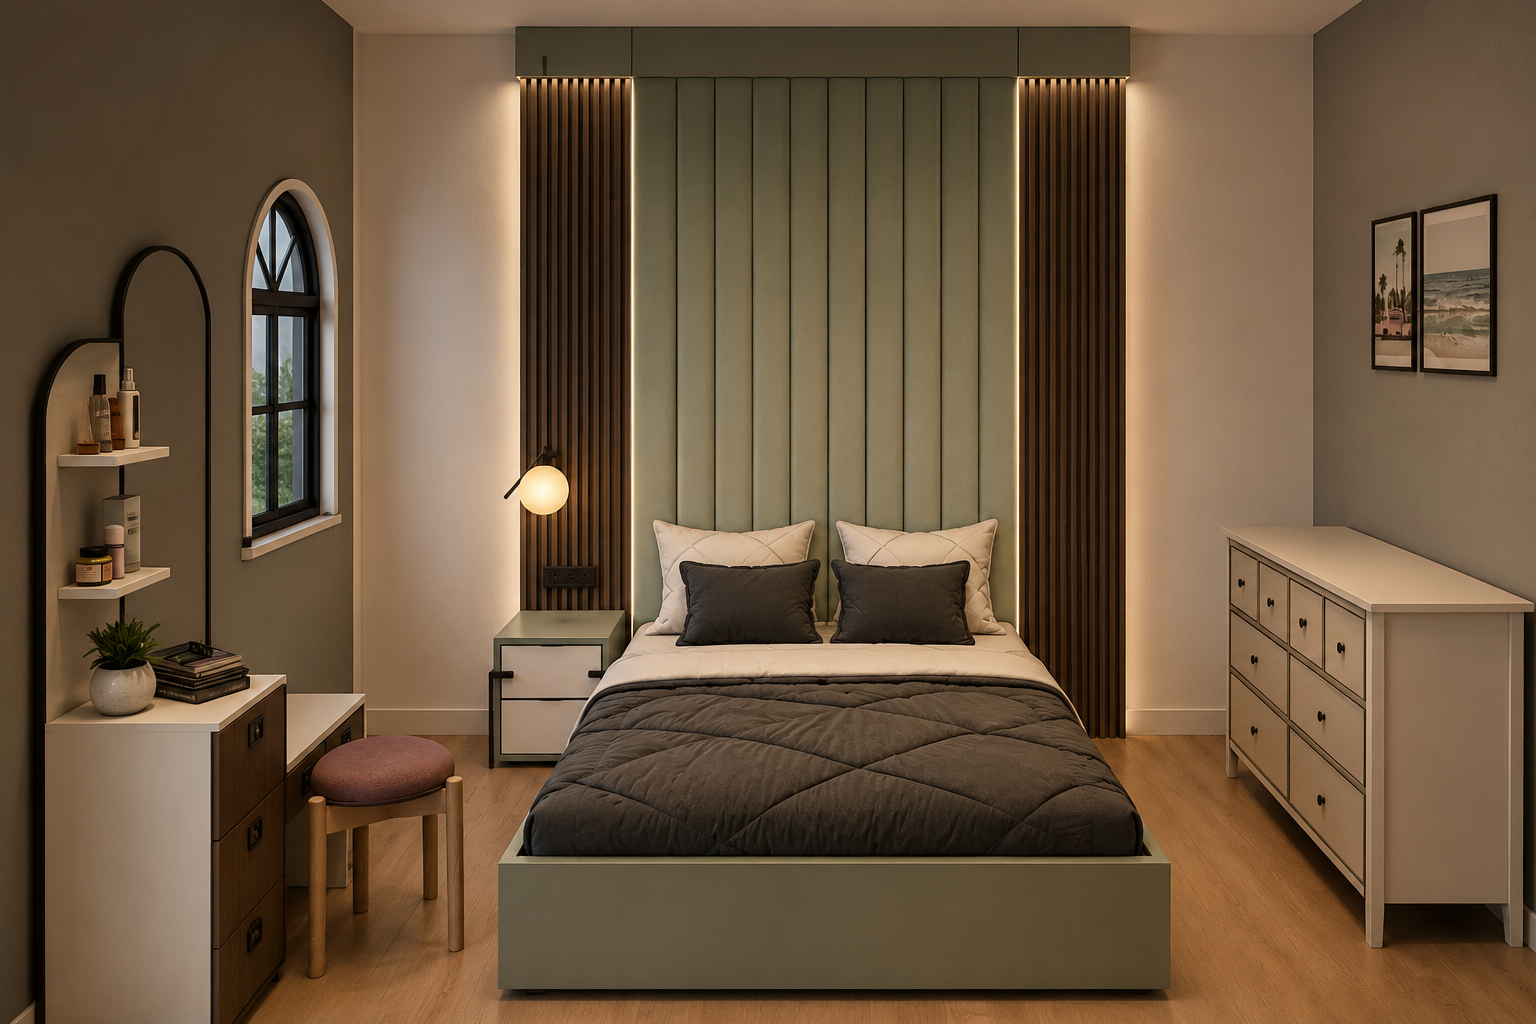
Final Renders