Boutique Café
Project Overview
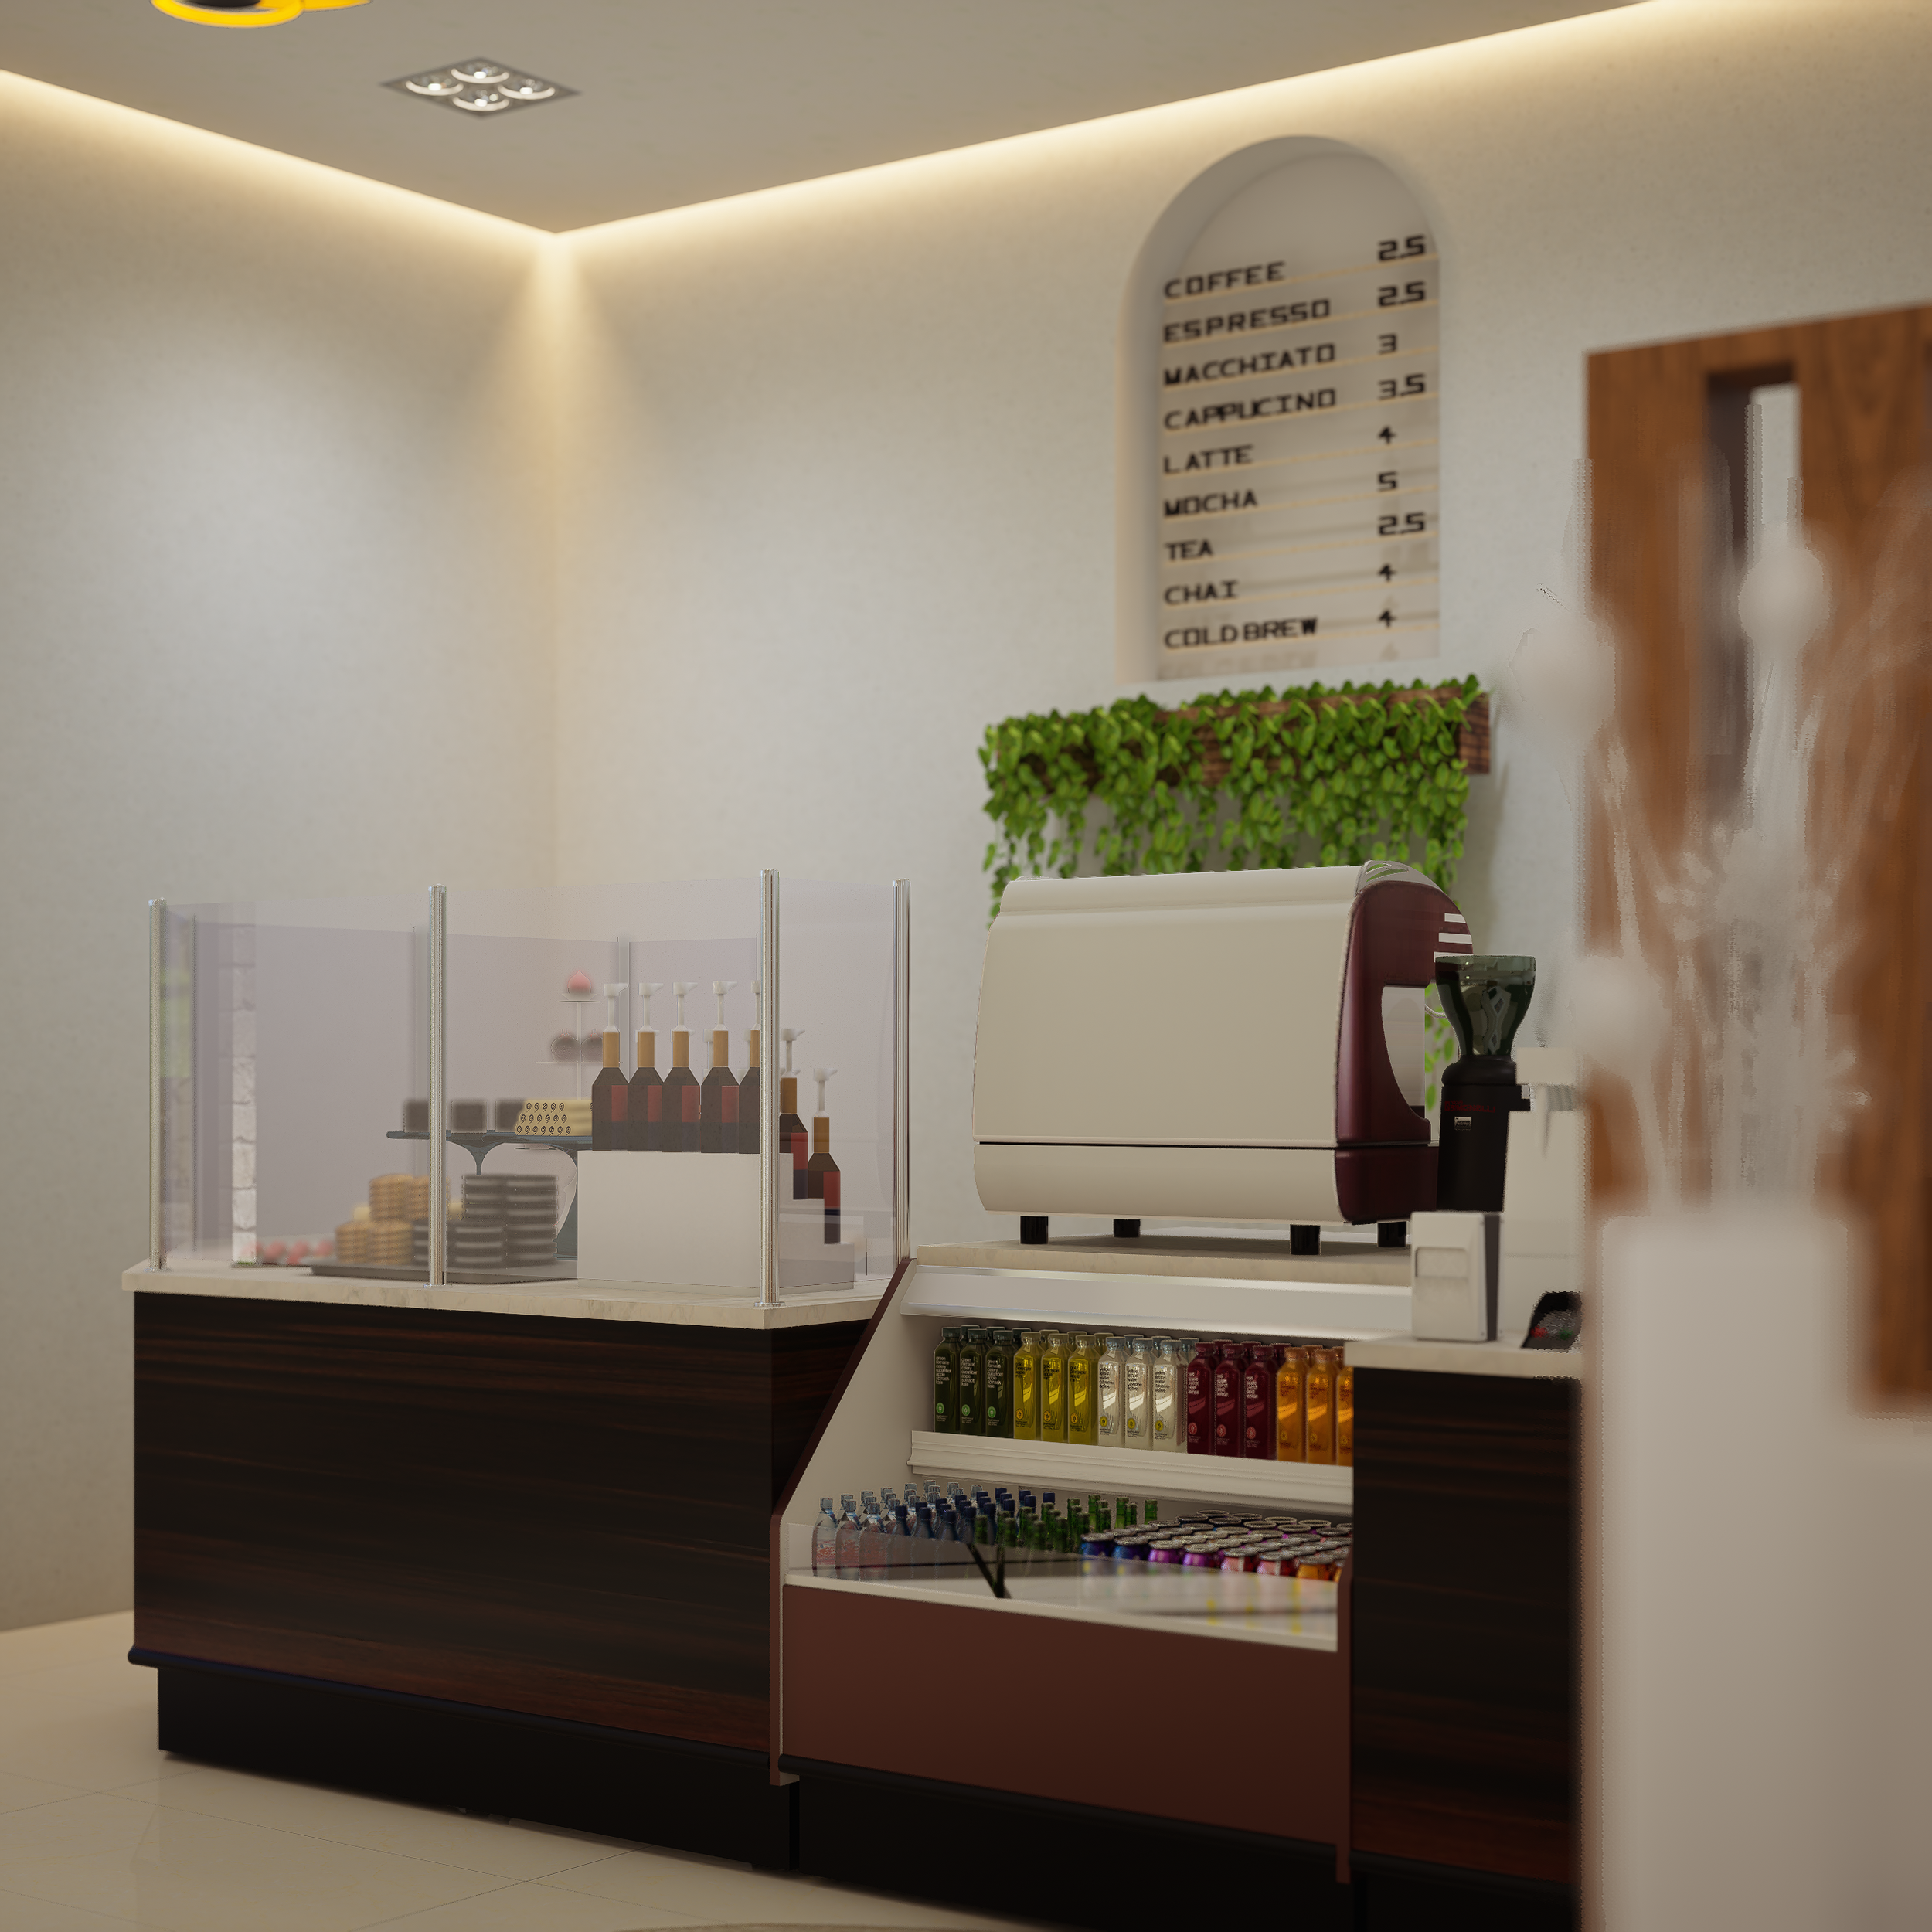
The client approached me to design the interior for a new boutique coffee shop, with a brief to create a space that felt warm and welcoming while remaining practical for daily service. The site was a empty commercial unit of roughly size, 60 square meters, and the challenge was to balance an intimate, considered atmosphere with the operational needs of a working café ,efficient counter flow, comfortable seating, and a layout that could handle both quick takeaway visits and longer stays.
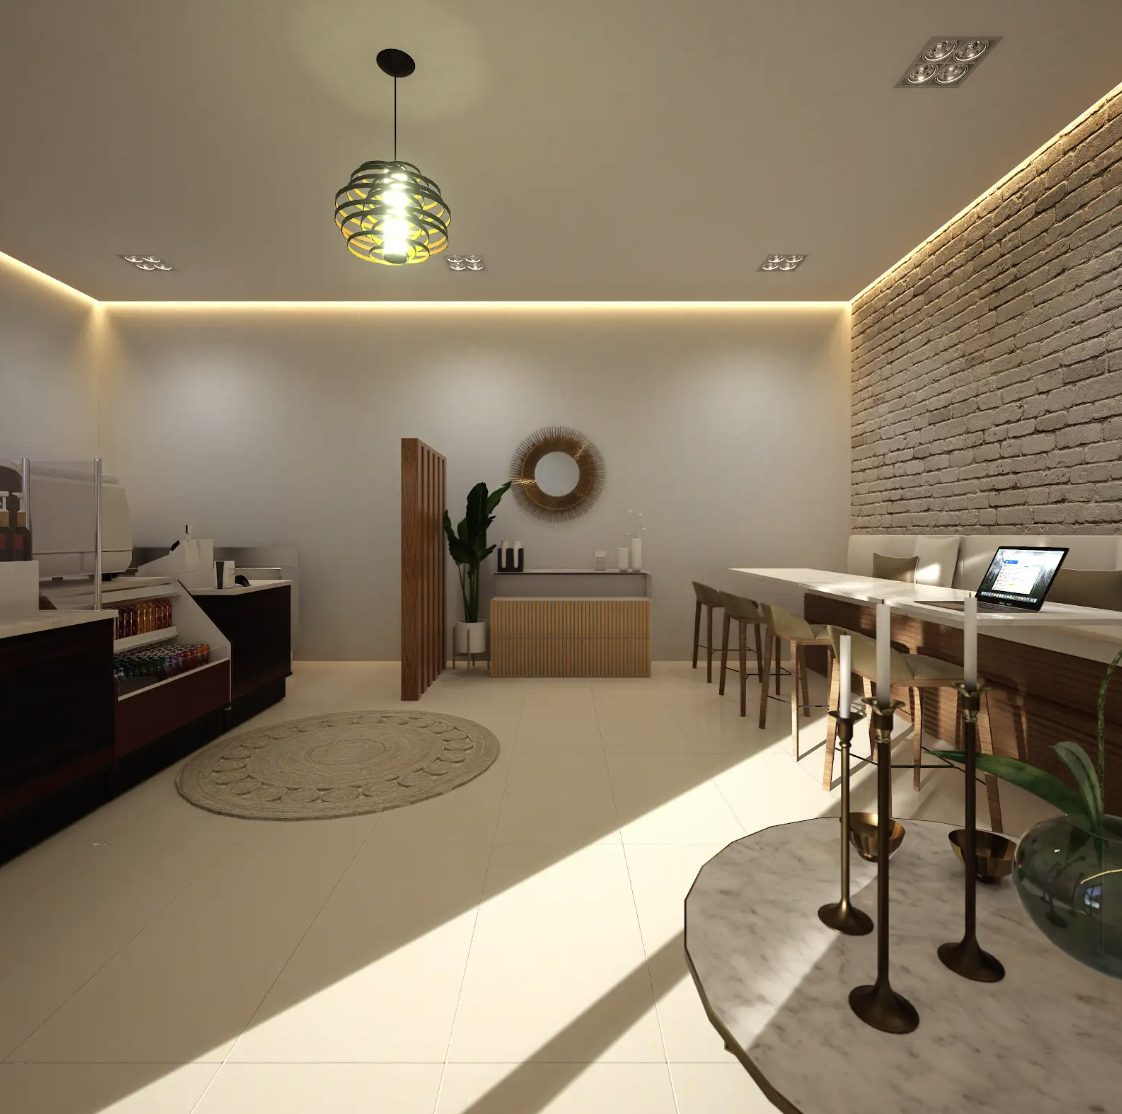
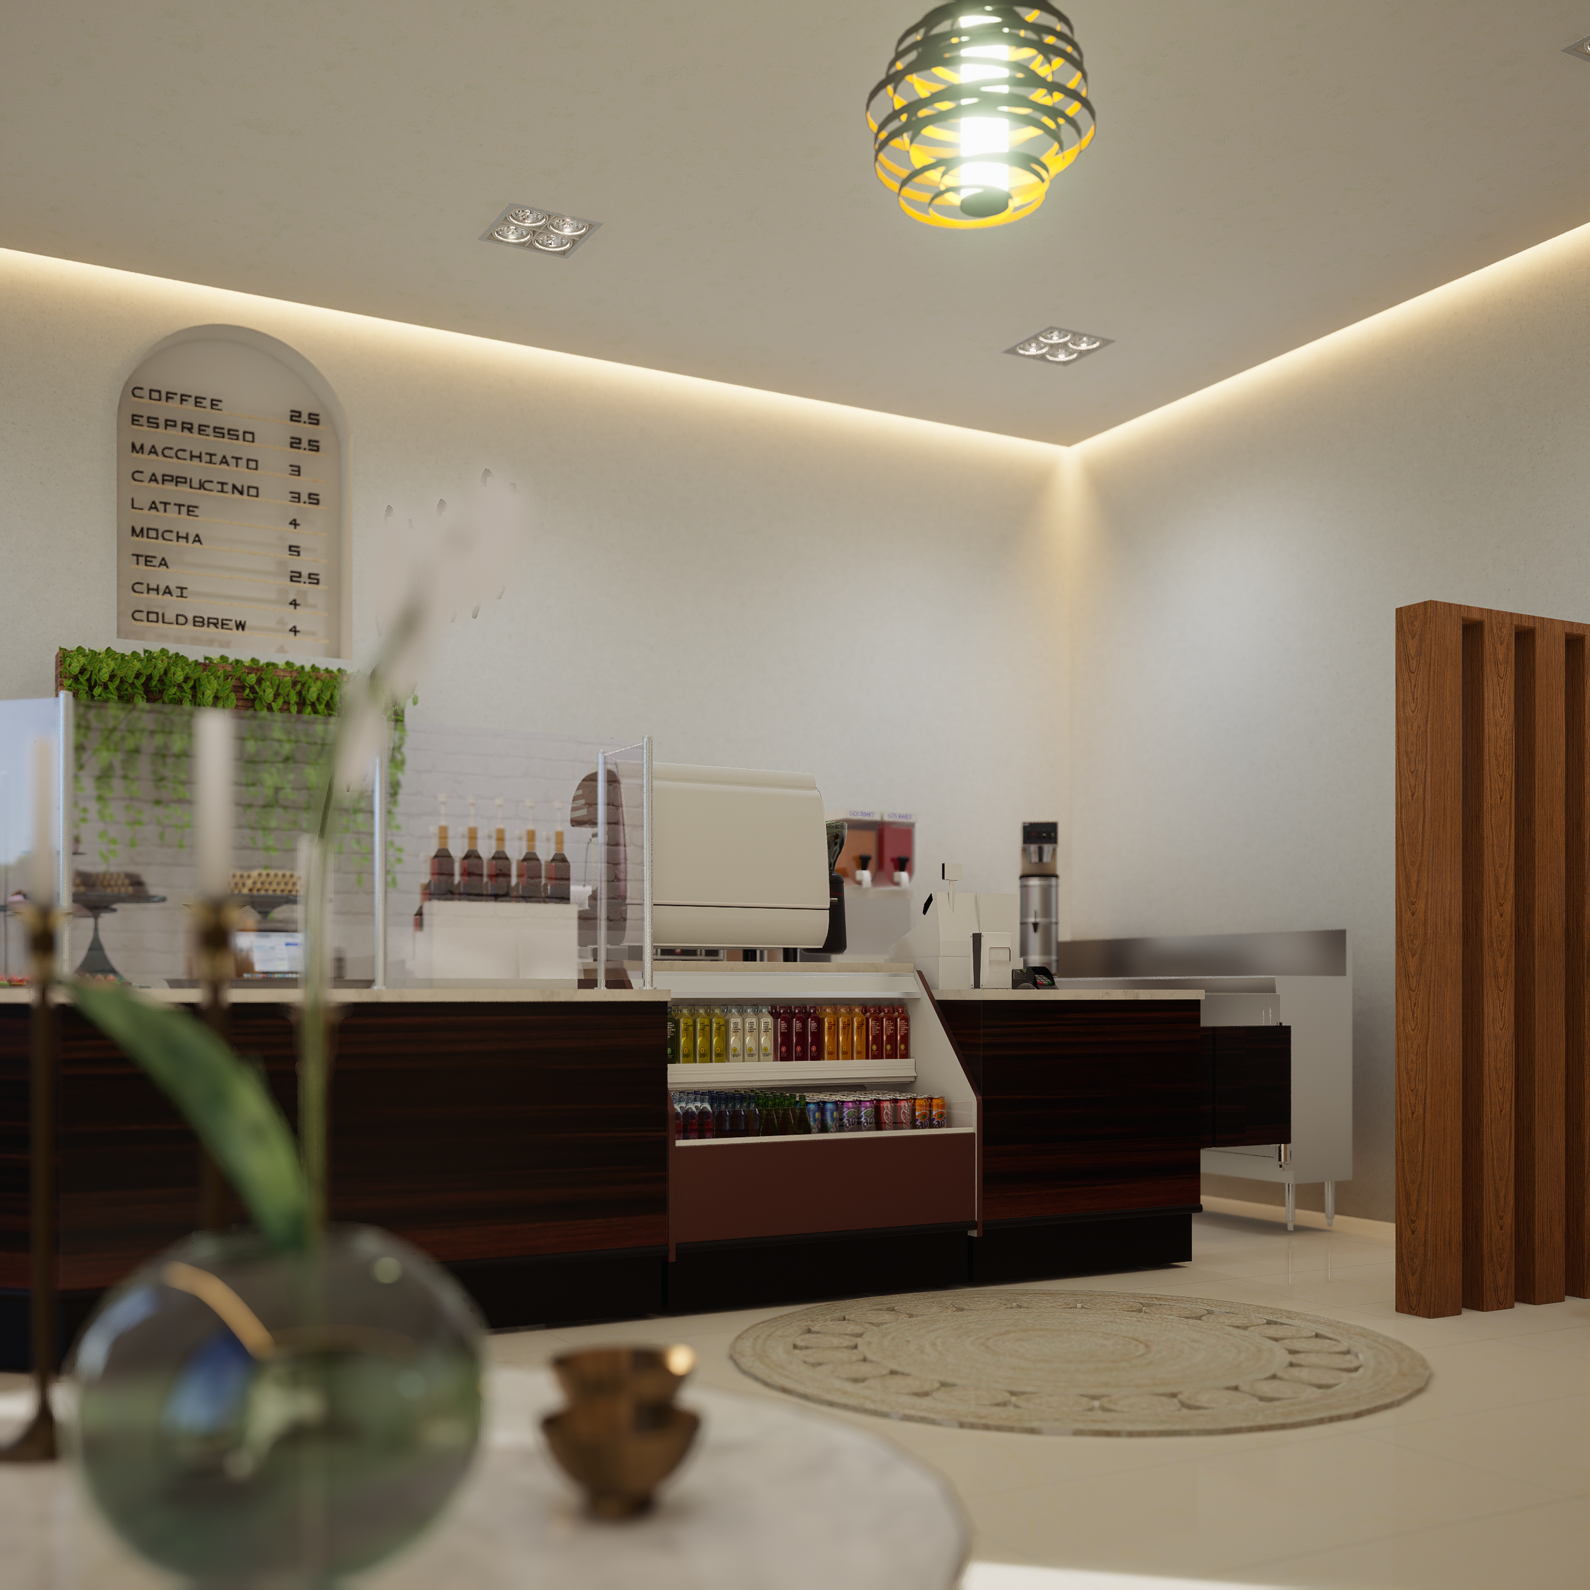
My response was a scheme built around warm, natural materials, layered lighting, and a considered zoning strategy that separates the energy of the counter area from a calmer seating zone at the back of the space.
Design Approach
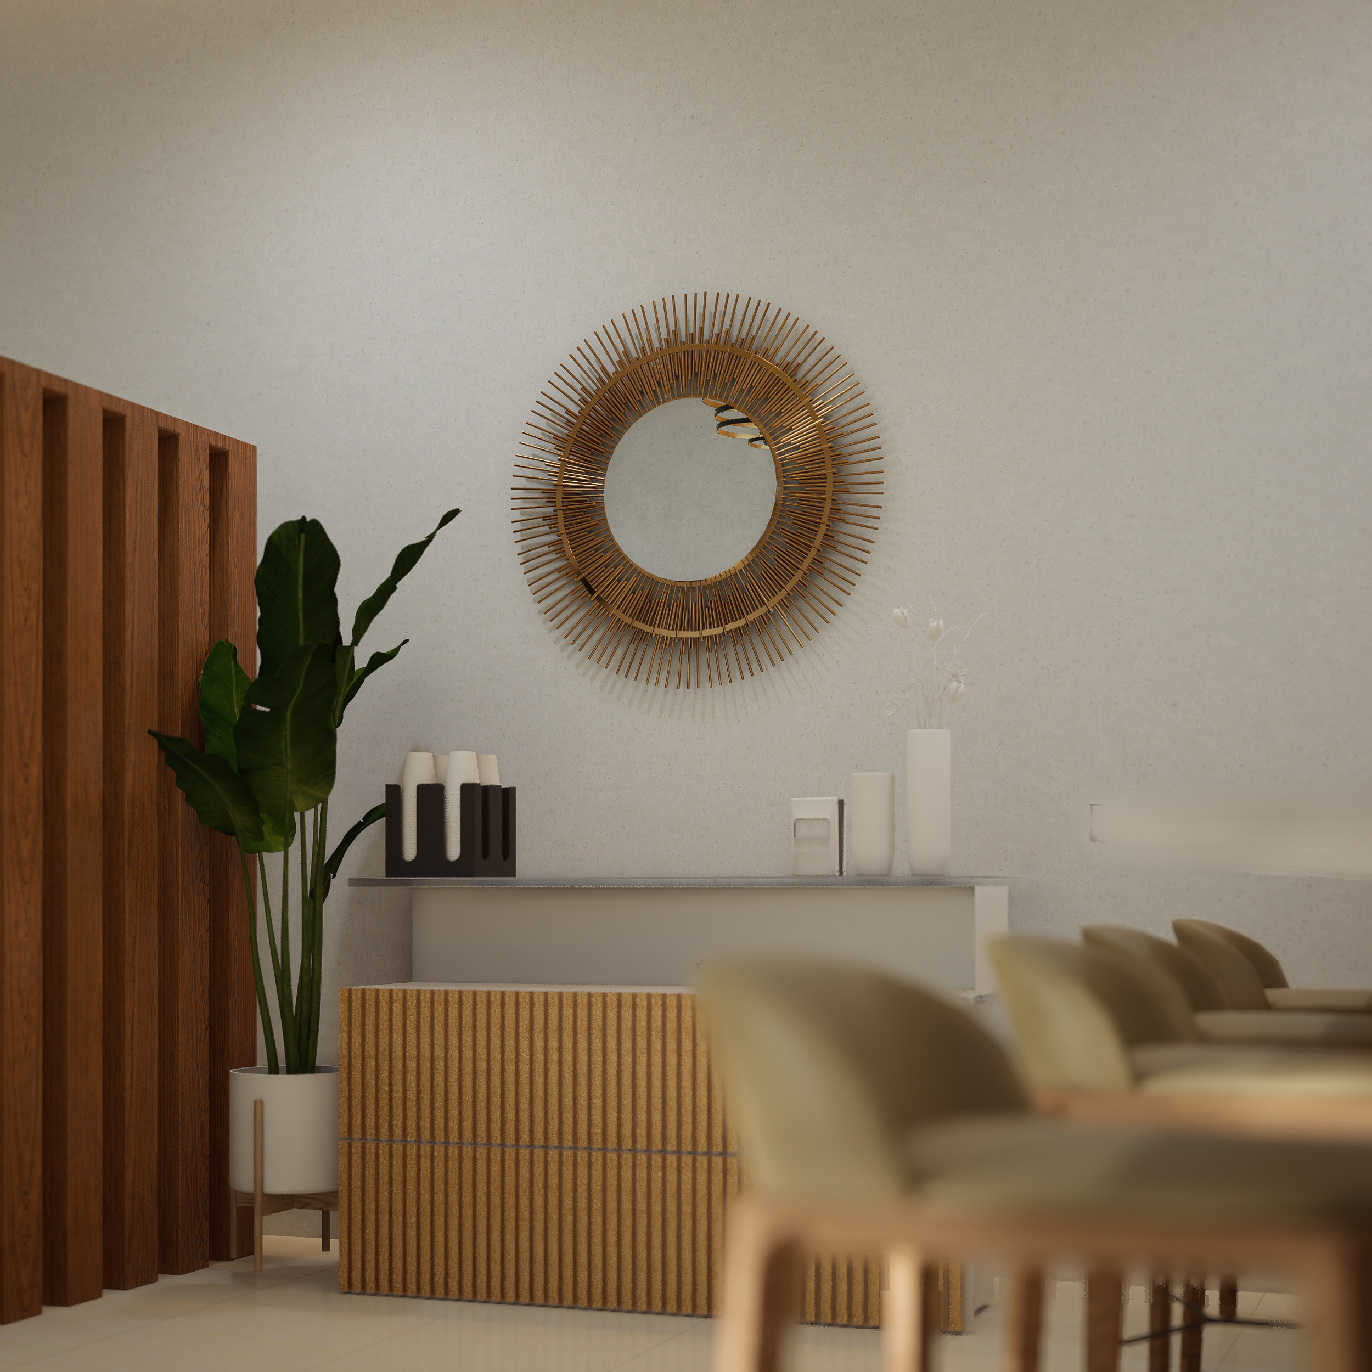
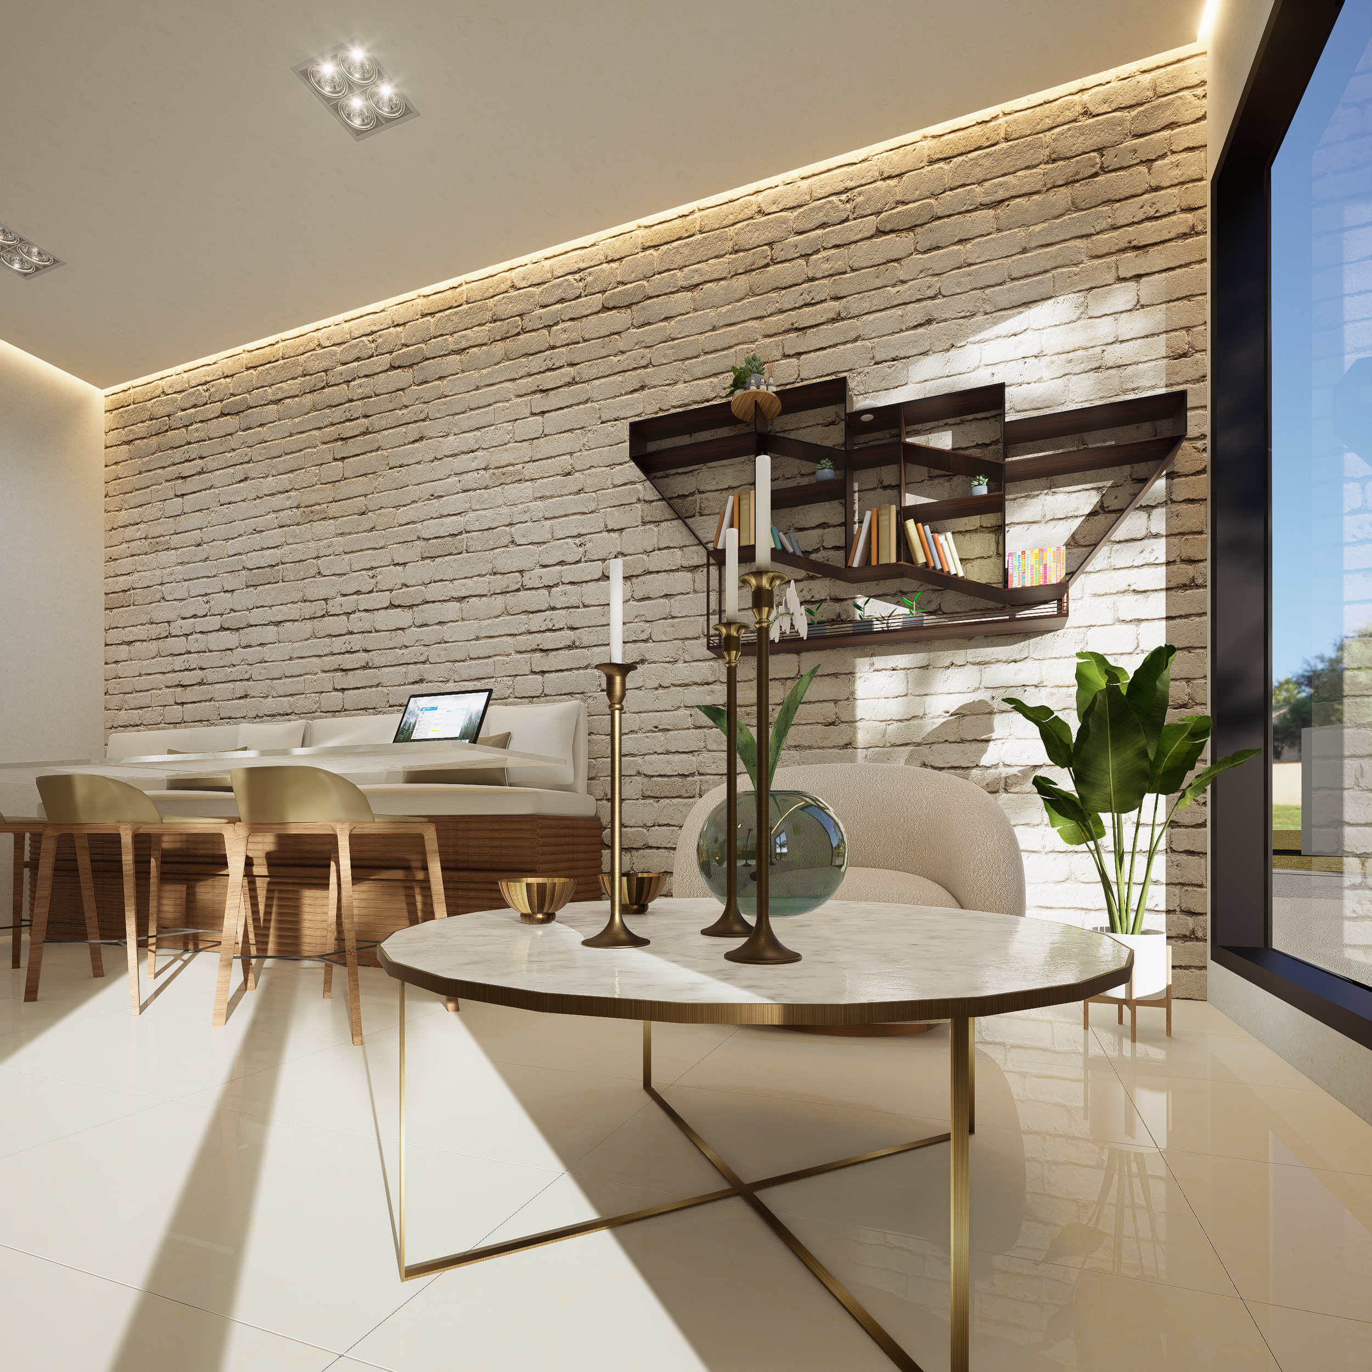
The material palette leans on timber, warm brass/metal accents, soft neutral tones chosen to create a sense of comfort and craft rather than a purely commercial feel. Lighting was designed in layers a mix of pendant lighting over the counter/bar, warmer ambient lighting in the seating area to shift the mood from functional at the counter to relaxed further into the space.
The layout was planned around a clear customer journey: entry, queue and counter, then a transition into secondary seating, with sightliness kept open so the space never feels cramped despite its footprint.